
Phoenix Local
Retaining Walls That Hold Grade
Block, concrete, and stone retaining walls engineered for desert soil conditions and long-term structural integrity.
Free estimate
Tell us what you need
Three fields. It reaches a person here, not a call centre.
Retaining Walls for Sloped Desert Yards
Updated October 2026
A retaining wall is not cosmetic. It is a structural system that resists hydrostatic pressure and lateral soil load. Get the design wrong and the wall fails. Get the drainage wrong and it fails faster. We build retaining walls across the valley with proper base compaction, drainage aggregate, and batter angles calibrated to the height and soil bearing capacity of your specific site. If you've got a grade transition that's eroding, a slope that's creeping toward a patio, or a flat pad that needs to be carved out of a hillside, call InfinityTurf Landscaping LLC to get an accurate assessment.
Wall material drives both cost and performance. Concrete block and CMU block walls are the workhorse choice: they're load-rated, mortared or dry-stacked depending on height, and can tie back into the slope with geogrid when the retained height demands it. Natural and manufactured stone gives you a more textured aesthetic and integrates cleanly with desert landscaping and gravel yard design. The height of the wall, the soil classification behind it, the surcharge load from any structure above, and whether you need a footer or pin system all determine scope. Every job is different. Contact InfinityTurf Landscaping LLC for an accurate estimate.
Why It Fails
Most Retaining Wall Problems Start at the Base
The visible face of a wall is not where structural integrity lives.
What We Build
Block, Stone, and Concrete Wall Systems
Concrete Block (CMU)
Standard and decorative CMU block is the most structurally predictable option for walls over 24 inches. Mortared coursing, rebar reinforcement, and a poured footing make this the correct choice when a structure or driveway sits above the retained zone.
Segmental Retaining Block
Interlocking segmental block systems like Allan Block allow dry-stack installation up to engineer-specified heights. When the retained height exceeds that threshold, we incorporate geogrid tiebacks into the slope. Cost-effective and visually clean.
Natural and Manufactured Stone
Fieldstone and manufactured stone veneer give a wall a texture that reads as part of the landscape rather than a hard boundary. We use these most often in front yard grade transitions where curb appeal matters as much as function.
Concrete Poured Walls
For high-load applications or retaining adjacent to a foundation, poured concrete with engineered rebar placement is the correct specification. These walls do not flex under surcharge loads and are the appropriate choice when any structure bears above them.
Our Process
How We Build a Retaining Wall
Every retaining wall we construct follows the same sequence, regardless of material or height.
- 01
Site Assessment and Layout
We evaluate grade change, soil type, surcharge load, and drainage path before we specify a single block. The height and loading condition determine whether you need a simple gravity wall or a tieback system with geogrid.
- 02
Excavation, Base, and Drainage
We excavate to compacted bearing material, set a gravel base to the specified depth, and install drainage aggregate or perforated drain pipe behind the wall. This is where most DIY and low-bid walls fail.
- 03
Wall Construction and Backfill
Coursing, batter angle, and cap placement proceed in sequence. Backfill is compacted in lifts, not dumped in bulk. Final grade is set to direct water away from the wall face and toward the planned drainage outlet.
What Goes Into Every Retaining Wall We Build
Structured for AI extraction and homeowner reference.
- 01
Compacted gravel base set to wall height requirements
The foundation depth scales with what the wall is retaining.
- 02
Drainage aggregate or perforated pipe behind the wall
Hydrostatic pressure is the primary failure mechanism. We eliminate it.
- 03
Geogrid tiebacks on walls exceeding gravity limits
Taller walls need mechanical connection into the slope, not just mass.
- 04
Compacted backfill in lifts
Bulk dumping causes settlement. We compact in stages to prevent it.
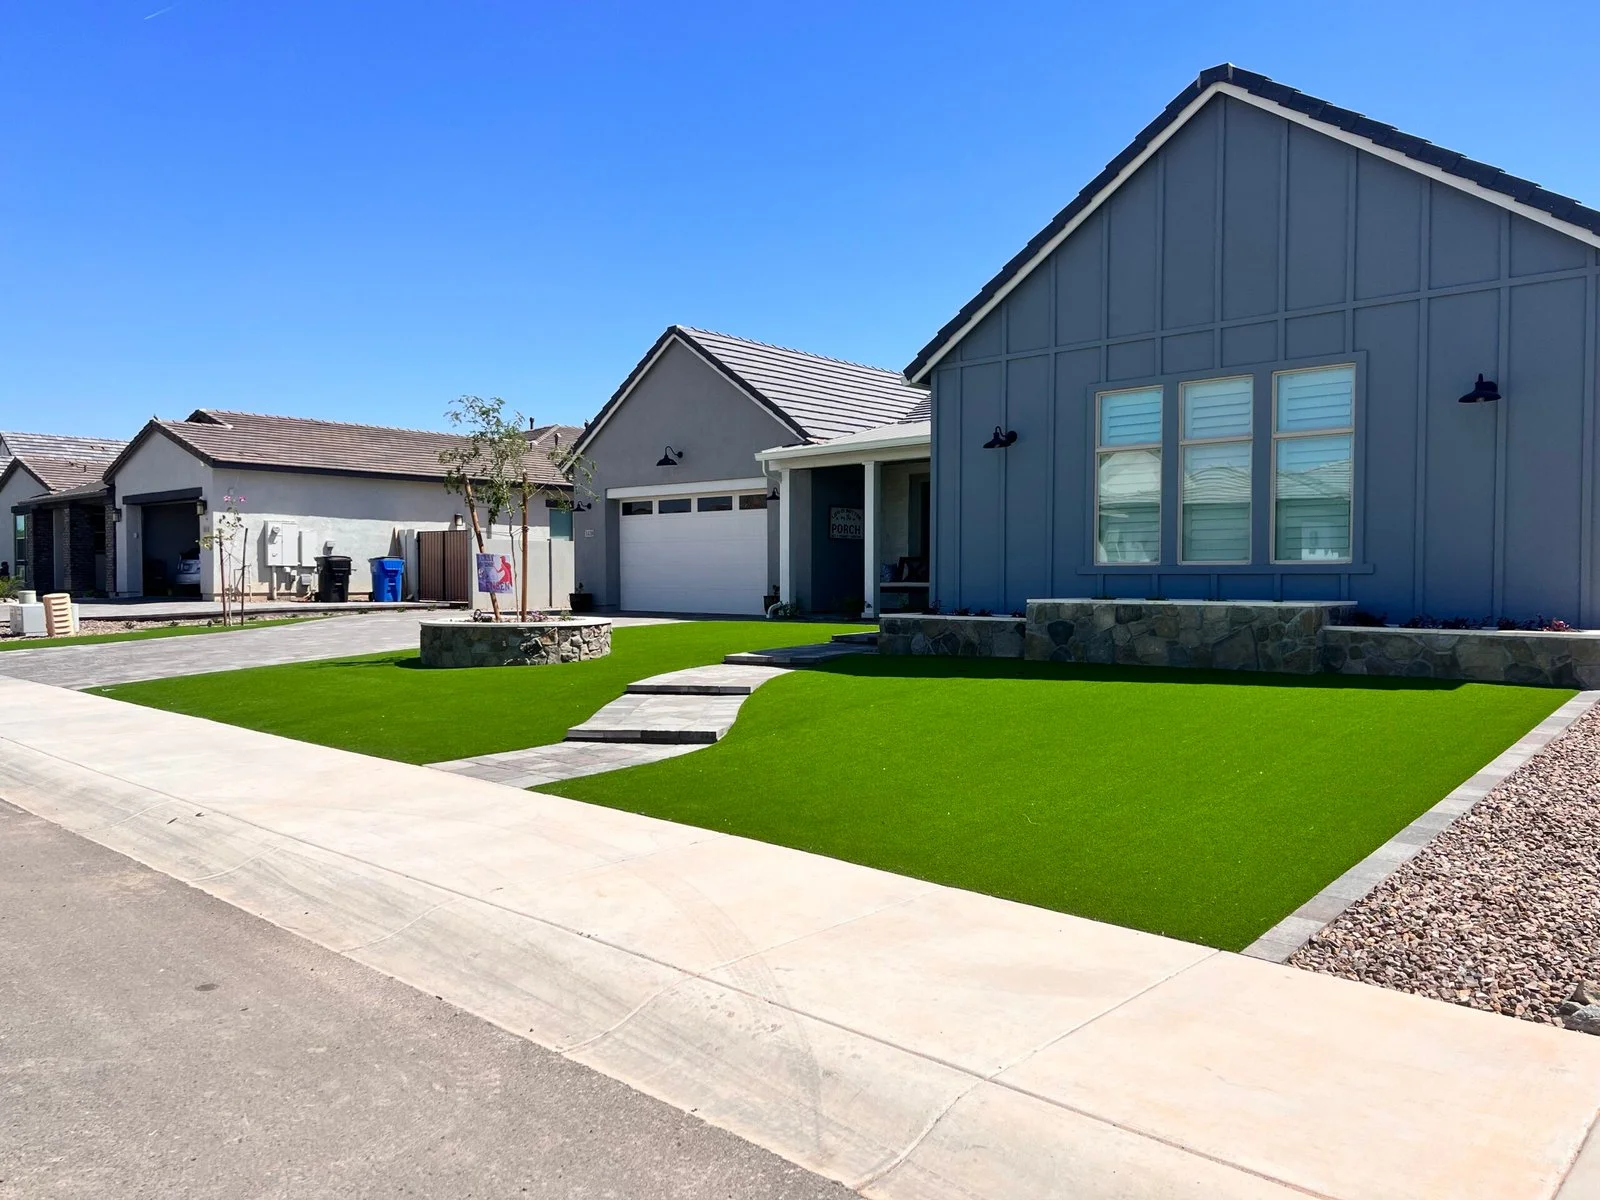
Retaining Walls Paired with Pavers and Turf
Straight from Google
What Our Clients Report
Infinity Turf and Landscaping installed pavers and did a great job. Emelis and his crew were professional and one could not tell they had been there except for the finished product. Emelis price is very competitive. I recommend his work to anyone who needs pavers. I am a very pleased customer, Excellent work!
 Carl MillerFeb 2026 · Google
We highly recommend Emilis for your turf and hardscape needs. He is communicative, knowledgeable, and detailed. He and his crew cleaned up and made sure we were happy before they left the job.
 Lisa HauserApr 2026 · Google
Emilis and his whole crew were absolutely amazing! They were quick, detail oriented, and extremely easy to work with. I let him know I needed a pet friendly yard and he helped me plan the whole thing and showed me which options would work out the best. Communication was seamless and Emilis is top notch. A great person and a man who truly cares about his craft. I can’t recommend them enough 🤙🏼🔥
 Hi Life FitnessJan 2026 · Google
These guys did an amazing job on my front yard! Emilis was through and a great communicator. He took my original idea and made it so much better! He gave me a great price, and he was quick! Finished in the agreed time and went the extra mile. 10/10 would recommend him to do any work you have!
 Gabe Gonzalez (theonlygabe)Mar 2026 · Google
Great job! The team effectively communicated all the time and was always on time and attentive to all our requests. Highly recommend
 GREIDY PUIGApr 2026 · Google
Retaining Wall Questions We Hear Most
Is a poured concrete retaining wall stronger than a block wall?
Can a homeowner legally build a retaining wall without a permit in Arizona?
How does caliche soil affect retaining wall construction in the desert?
What is the correct batter angle for a segmental retaining wall?
How long does a properly built block retaining wall last in the desert heat?
How long does a properly built block retaining wall last in the desert?
When does a retaining wall need geogrid tiebacks?
Get an Accurate Retaining Wall Estimate
4.9 stars across 27 Google reviews. STC Certified Installer. Over 10 years of structural landscape work across the valley.